75 Broadway, Brickell Book a Zoom or in person meetingBrian C. Smith 路 305.318.8200
75

75 Broadway Brickell condos, across from Simpson Park

Ytech's 52 story tower on the south side of Brickell. 106 residences, 3 per floor, facing the park, the bay, and the skyline.
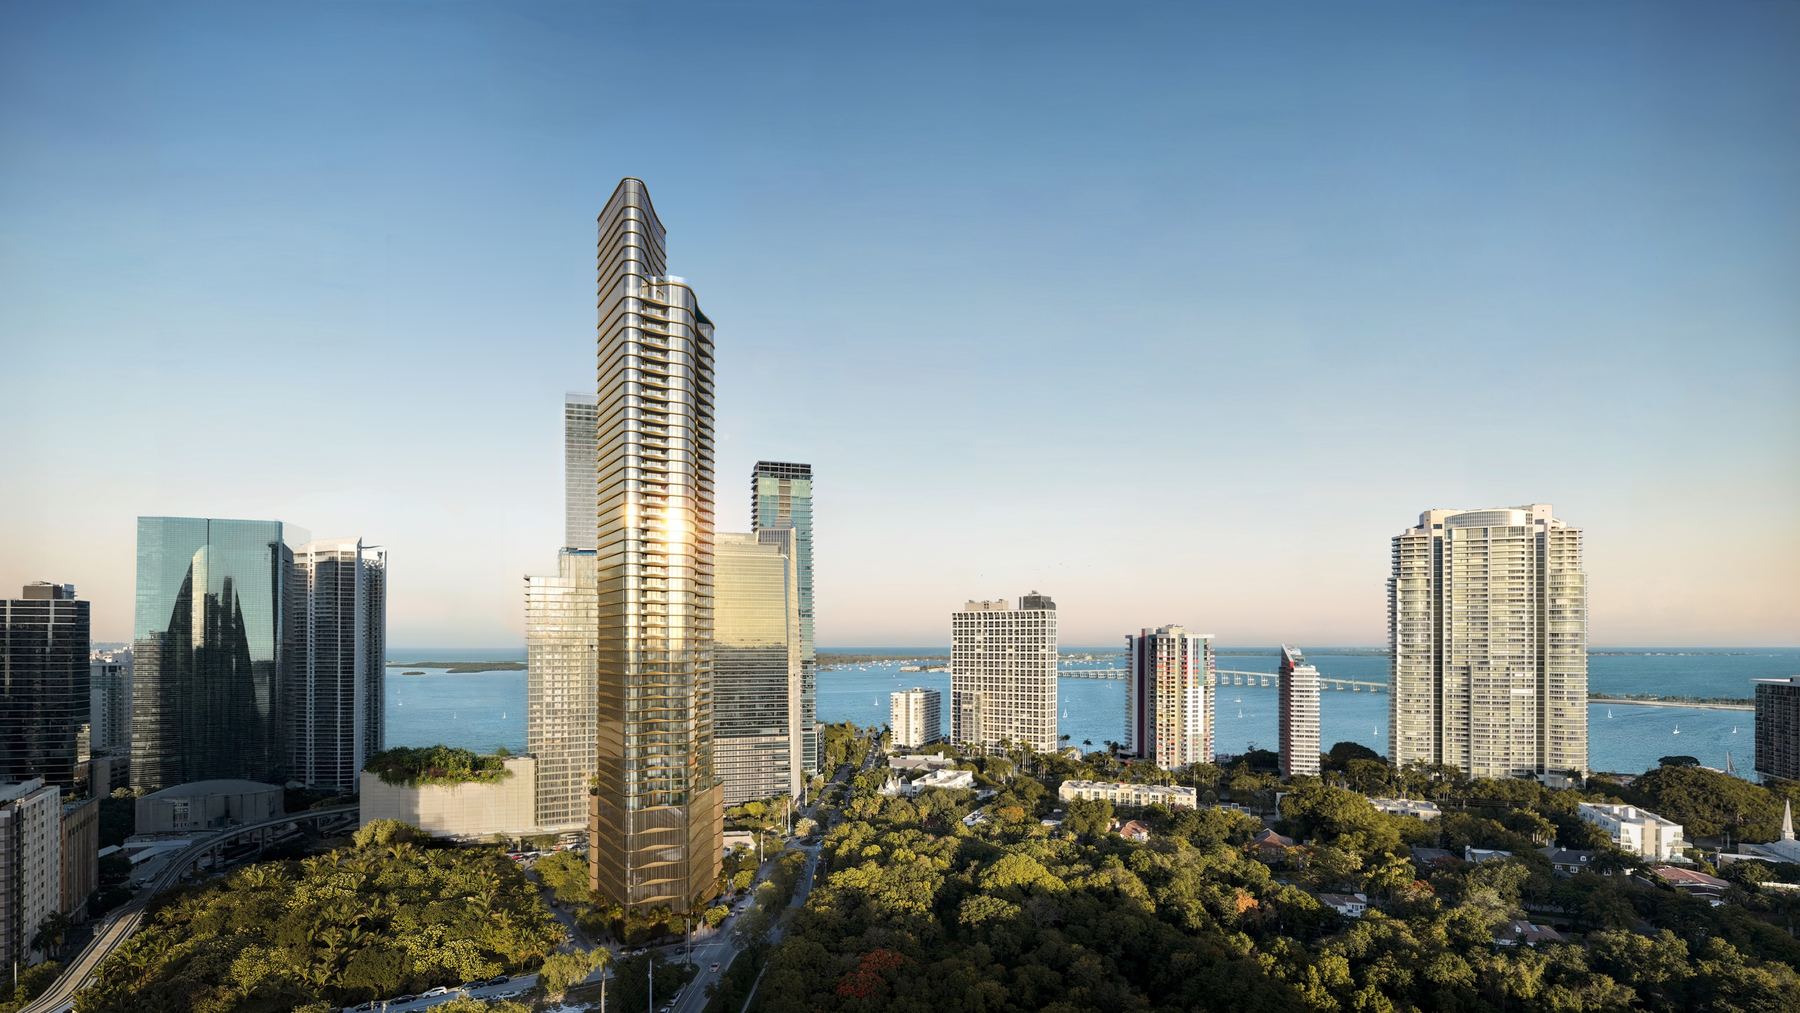
Rendering of 75 Broadway rising above the Simpson Park canopy with Biscayne Bay behind
Artist's conceptual rendering, courtesy of Ytech.
52
Stories
106
Residences, incl. 7 penthouses
3
Residences per floor
12/2029
Estimated delivery
The team

Who is building 75 Broadway

Developer
Ytech
Architect
Kohn Pedersen Fox (KPF)
Interior design
ACPV Architects, Antonio Citterio and Patricia Viel
Landscape architect
Enzo Enea
General contractor
Coastal Construction
Kitchens
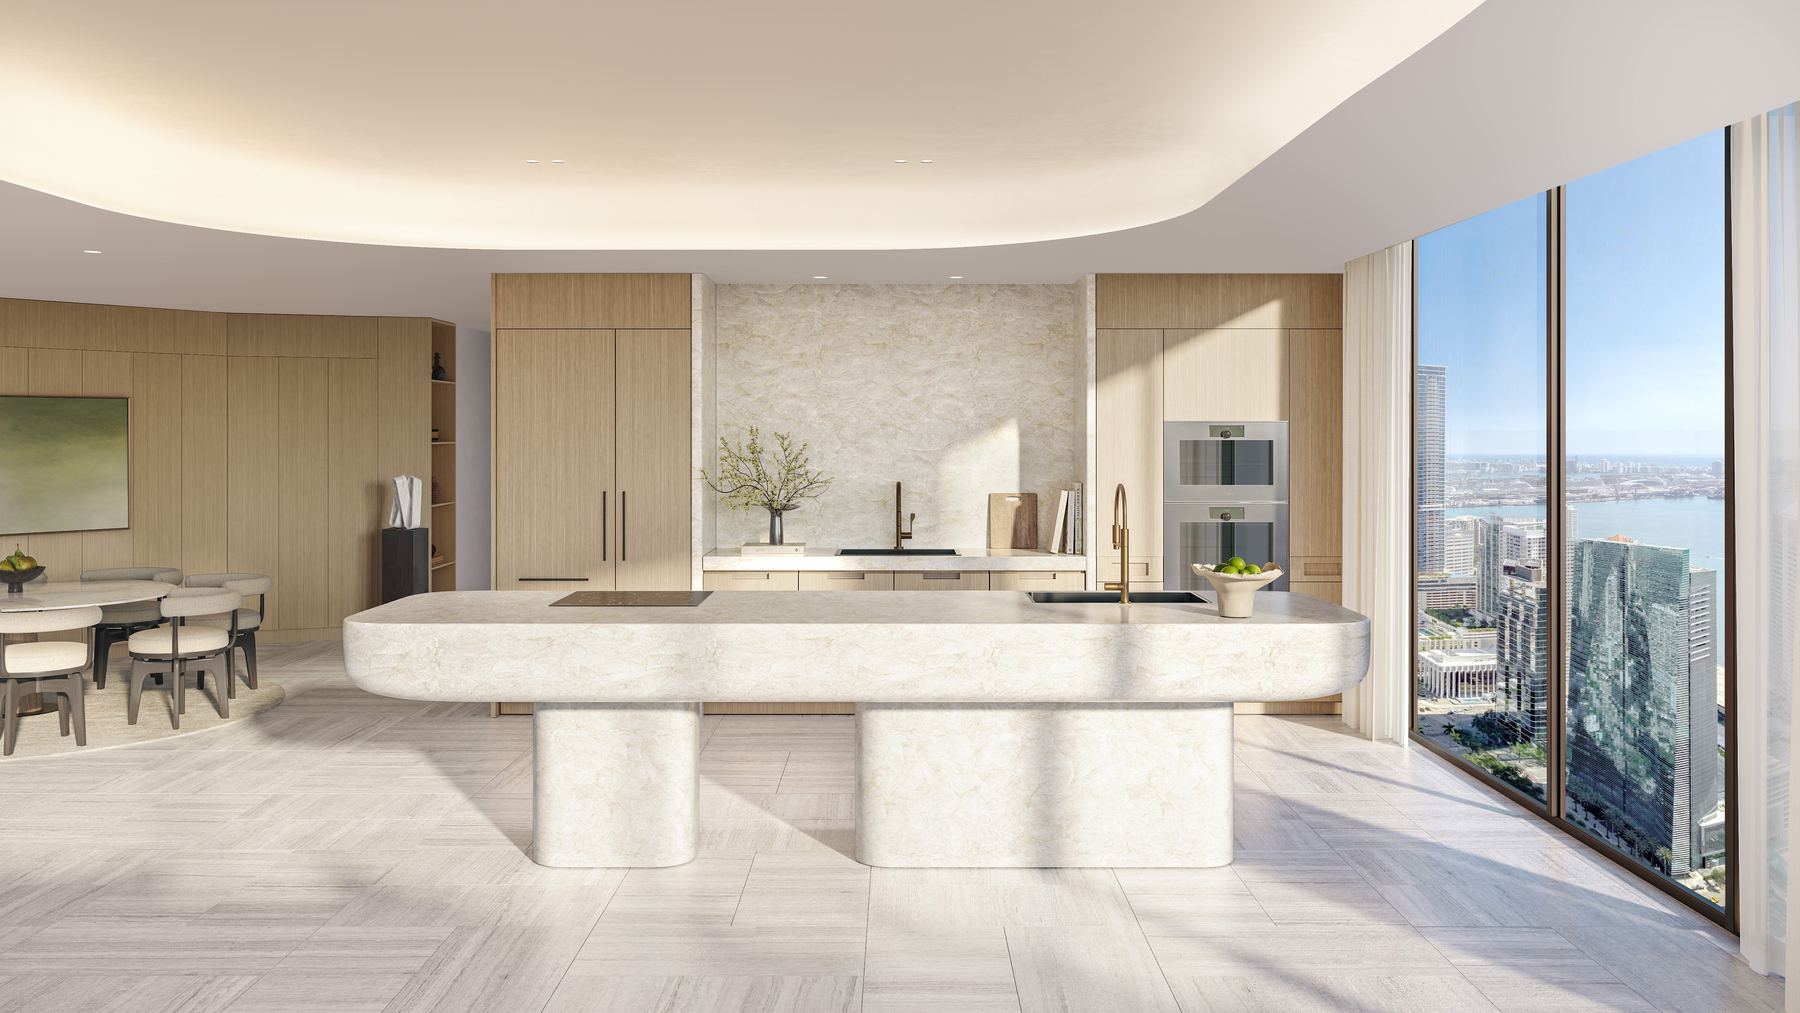
Arclinea, designed by Antonio Citterio

General contractor as named by the sales team, MON 11/9/2026. 75 Broadway is Ytech's second Brickell tower, after The Residences at 1428 Brickell.
Floor by floor

How the tower is laid out

  • Every residence faces south, toward Simpson Park, Biscayne Bay, and the skyline
  • Service elevators and private storage sit in the core at the back of the tower
  • Private elevator foyer in every residence
  • Package delivery and storage on the same floor as each residence
52
Rooftop garden and pool
51
The Owner's Club
45 - 50
7 penthouses
10 - 44
Residences A, B, and C, 33 of each
08
The wellness level
03 - 07
Parking
01
Lobby and arrival
Floor plans

The 3 residence types, 1,640 SF - 2,621 SF

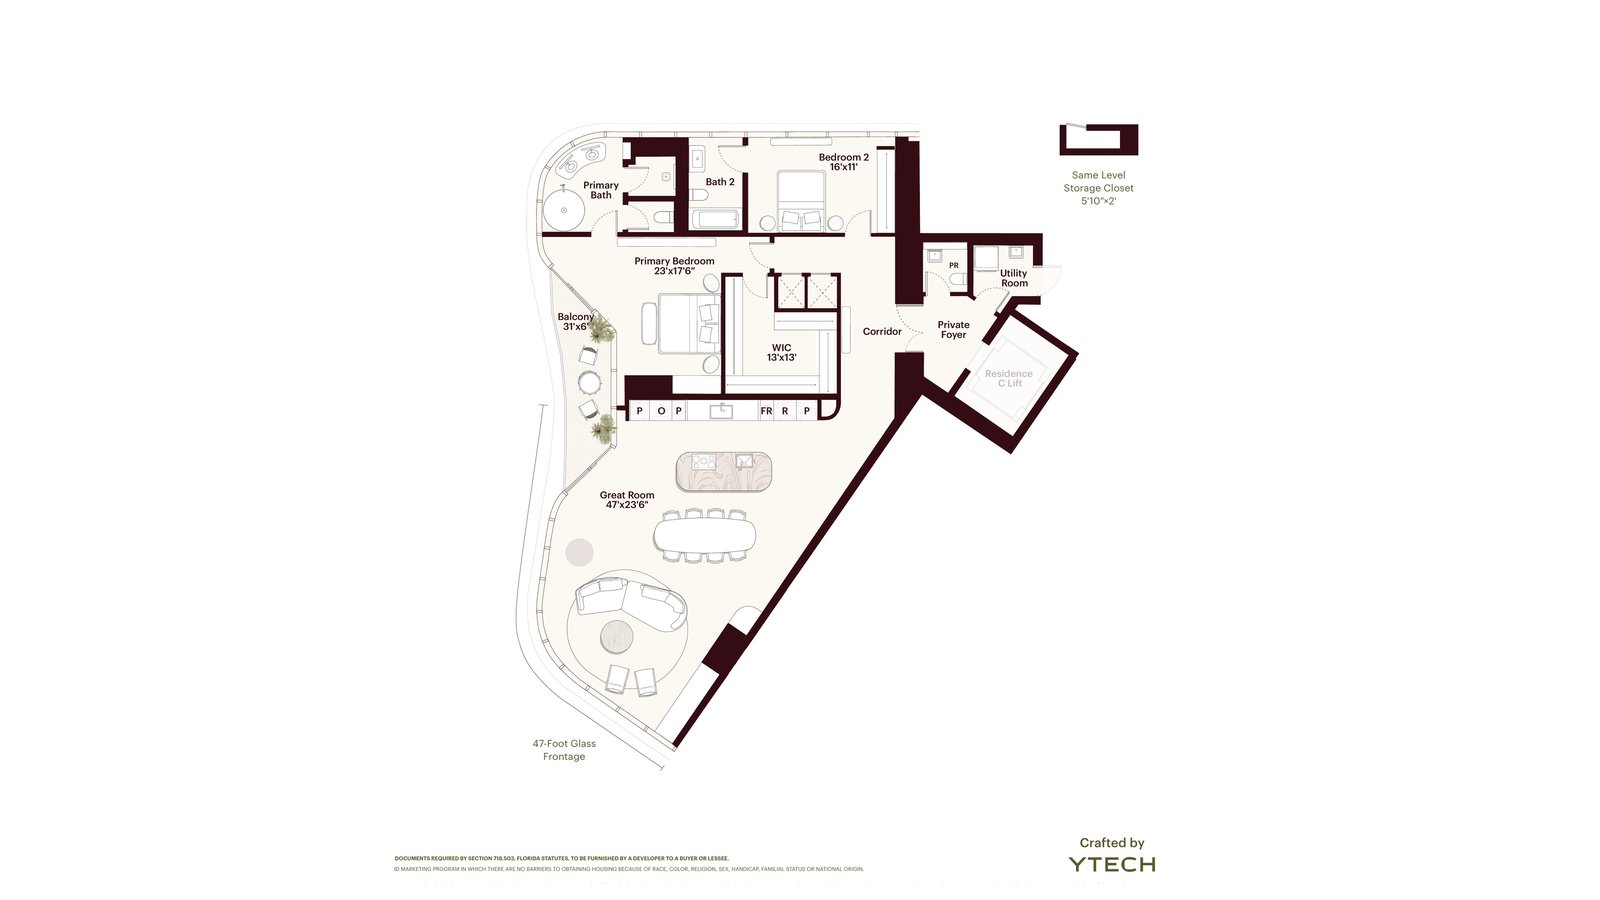
Residence C floor plan, 2 bedrooms

Residence C

2/2.5 路 The sales team's pick
Interior
2,223 SF
Balcony
105 SF
Great room
47 FT x 23 FT 6 IN, curved glass
Primary
23 FT x 17 FT 6 IN, curved glass bathroom
Glass
118 linear FT, floor to ceiling
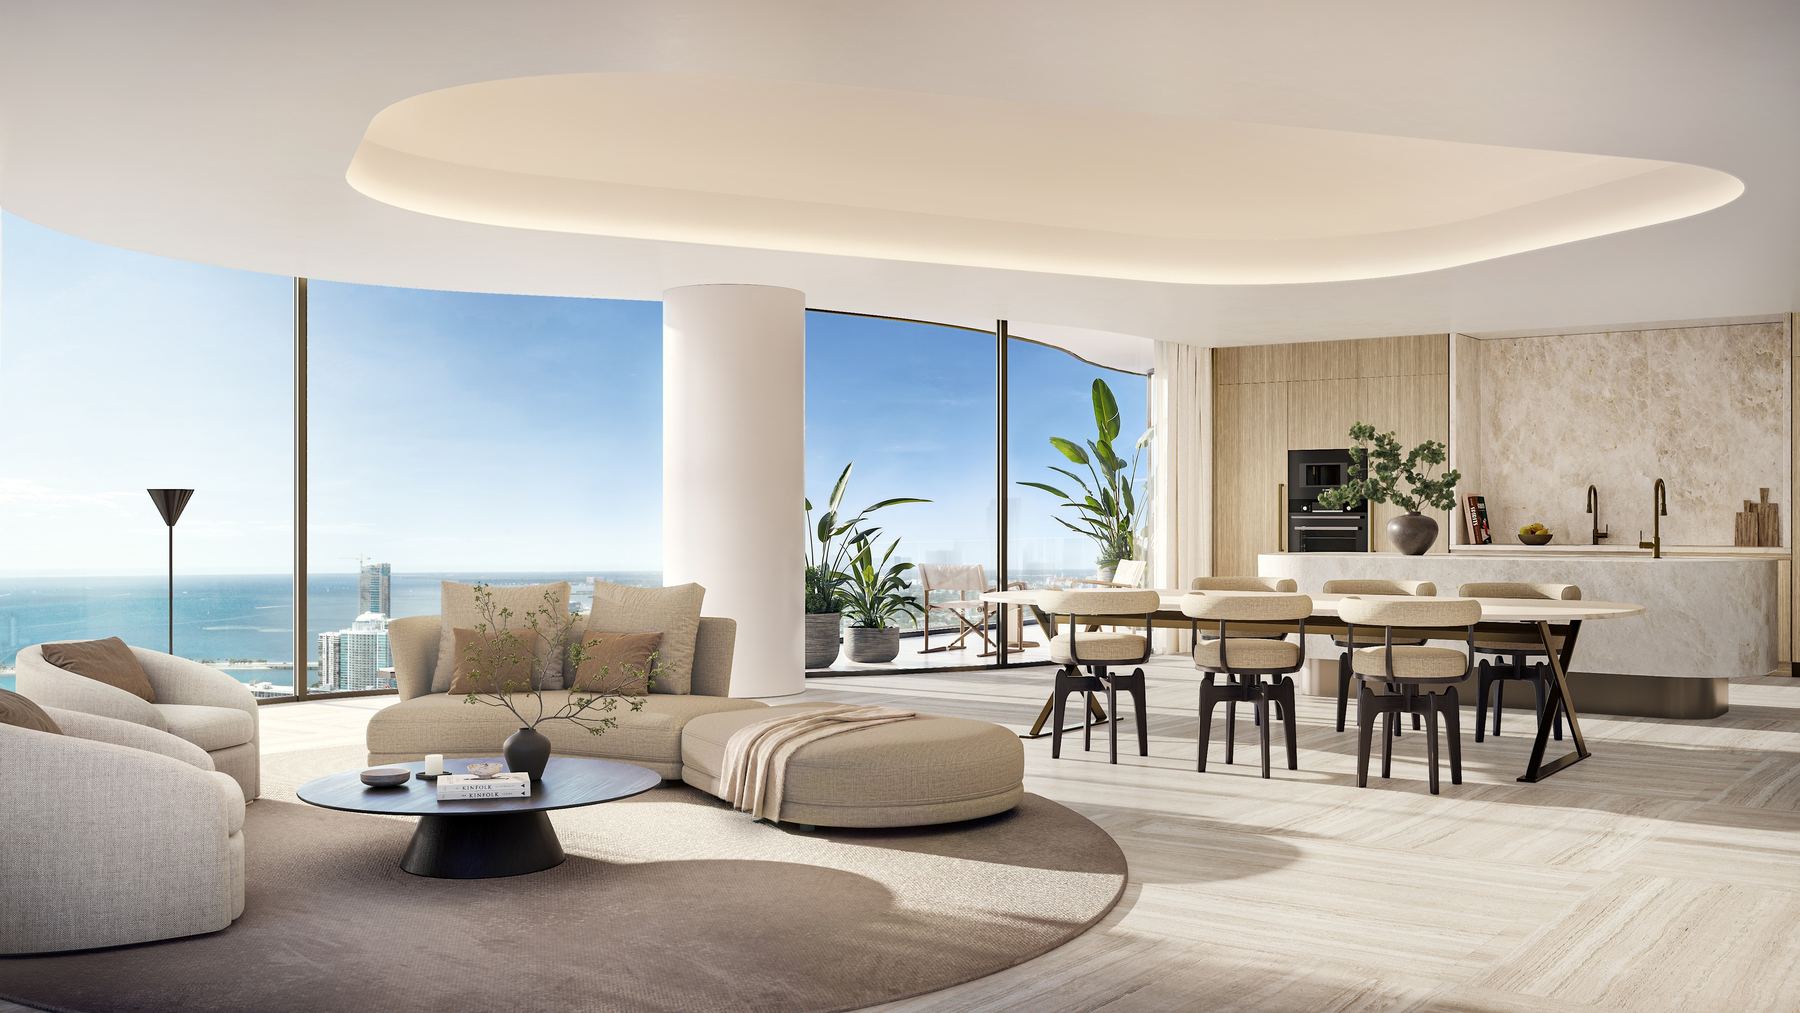
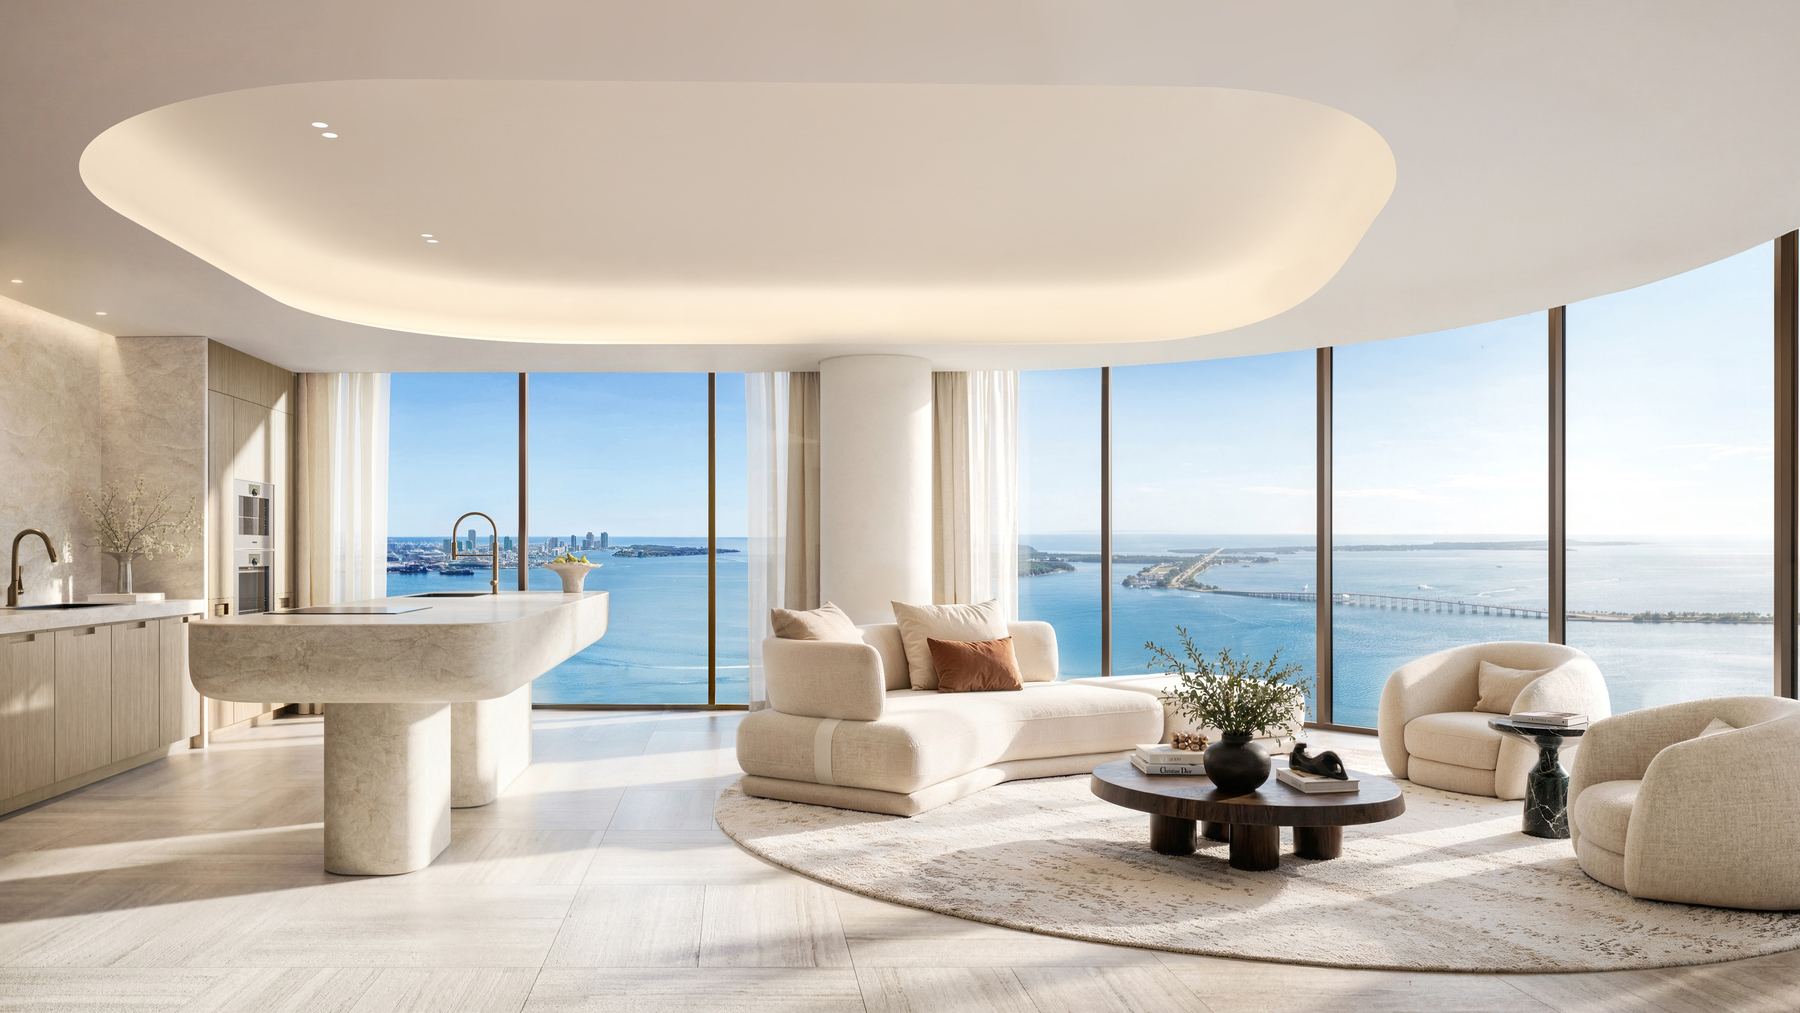
Residence C living room rendering Arclinea kitchen rendering
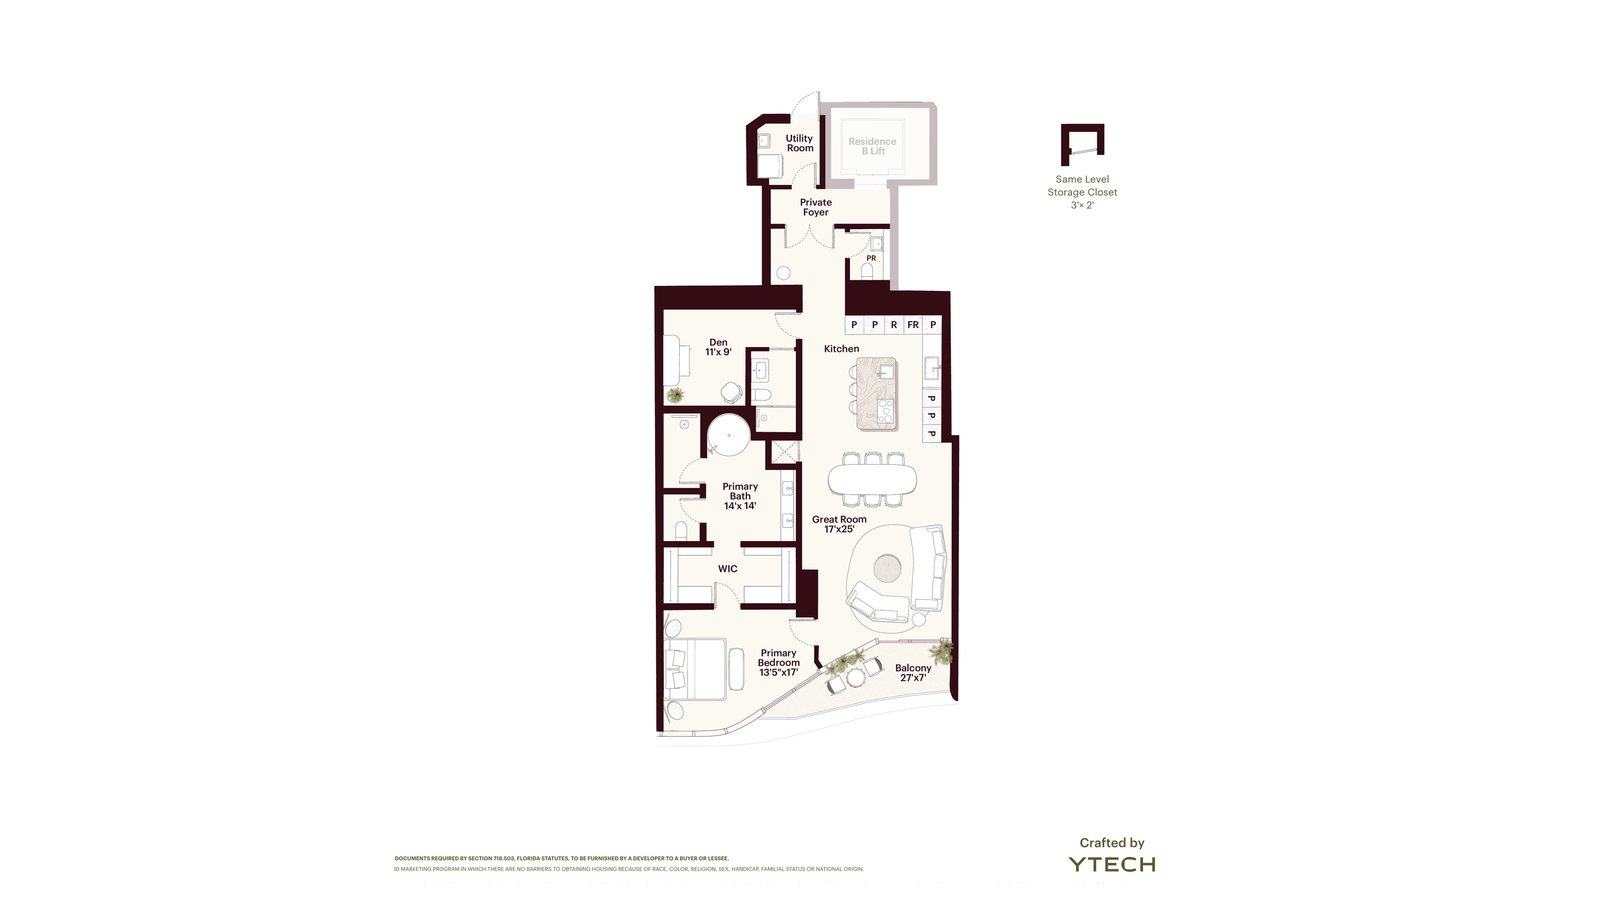
Residence B floor plan, 1 bedroom plus den

Residence B

1/2.5 plus den 路 The smallest plan
Interior
1,640 SF
Balcony
110 SF
Great room
17 FT x 25 FT
Primary
13 FT 5 IN x 17 FT
Den
11 FT x 9 FT, glass panel doors
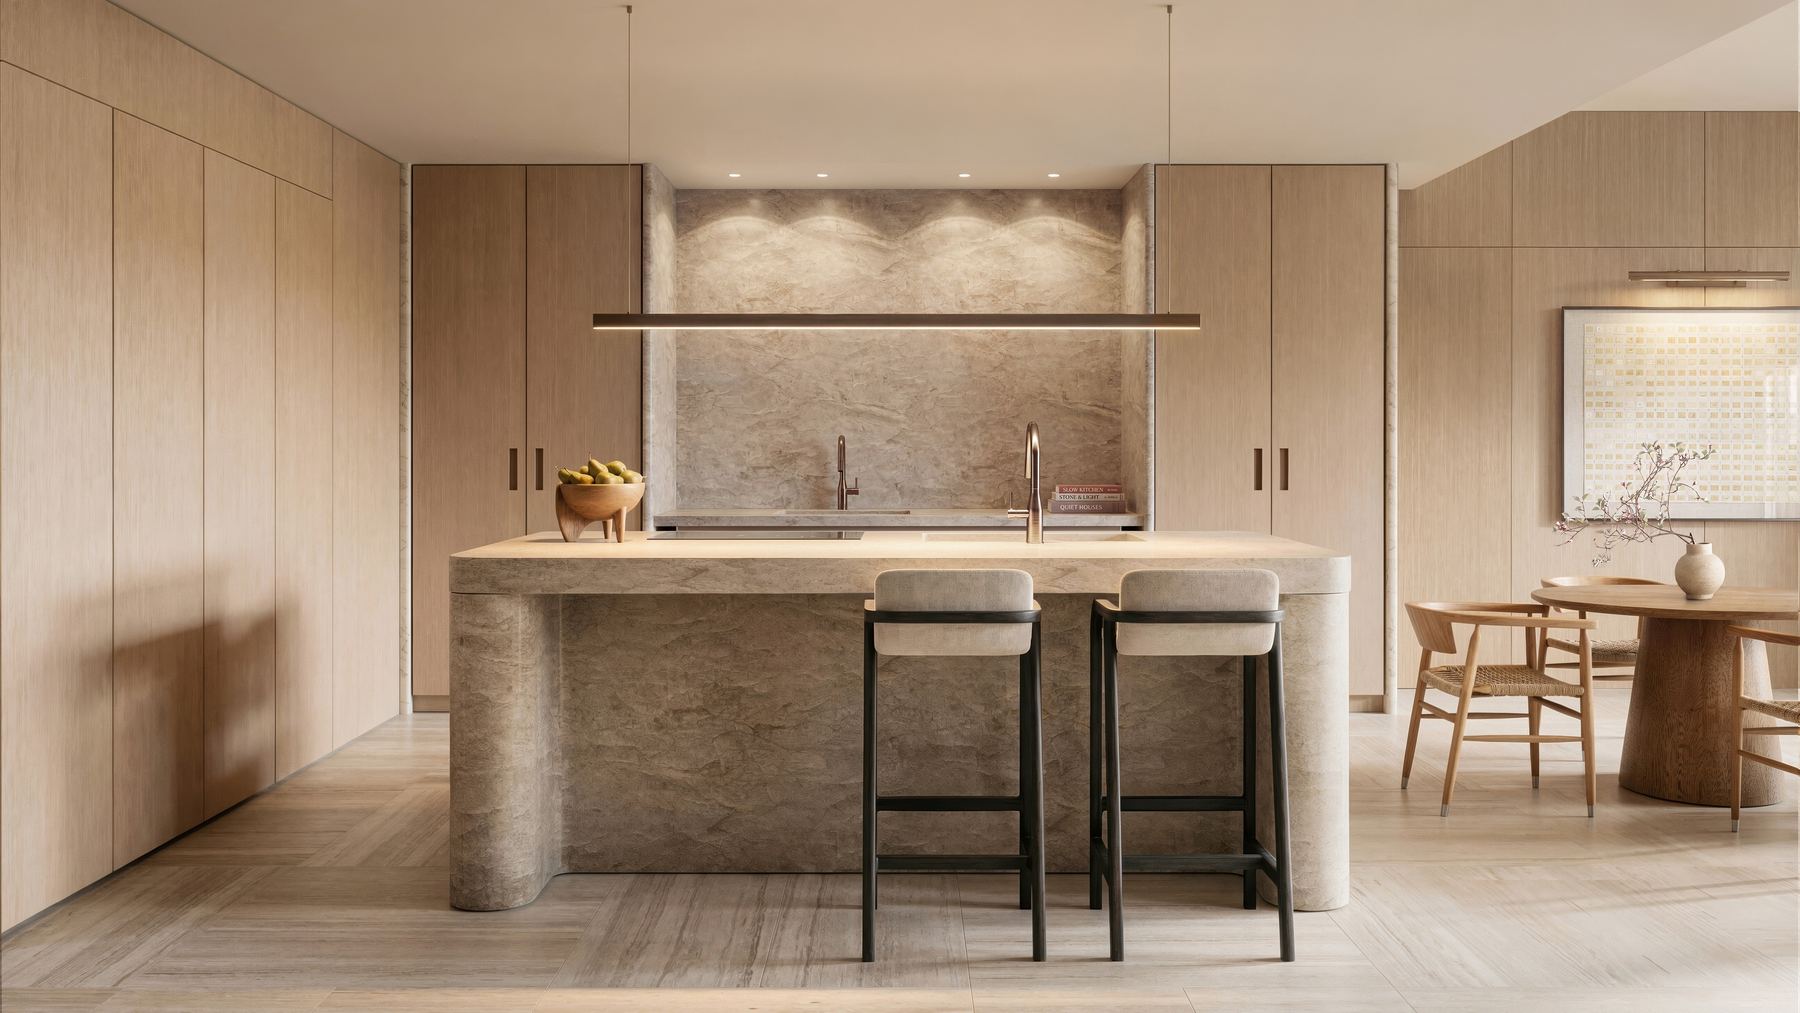
Residence B kitchen rendering Residence B bedroom rendering
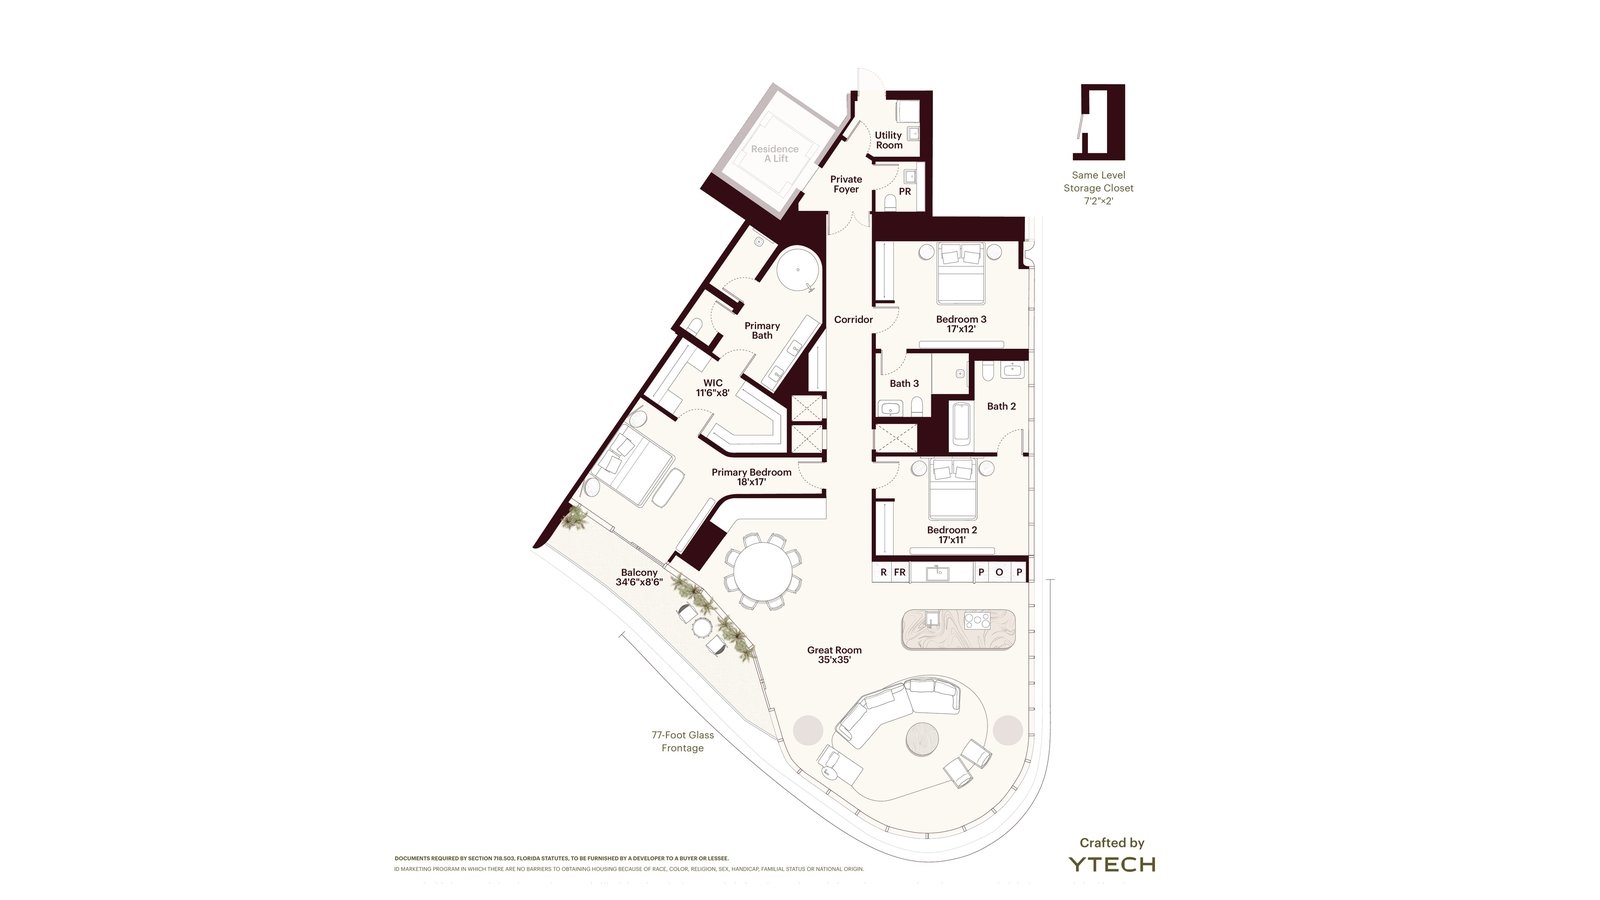
Residence A floor plan, 3 bedrooms

Residence A

3/3.5 路 East and south exposures
Interior
2,621 SF
Balcony
190 SF
Great room
35 FT x 35 FT, 77 FT of curved glass
Primary
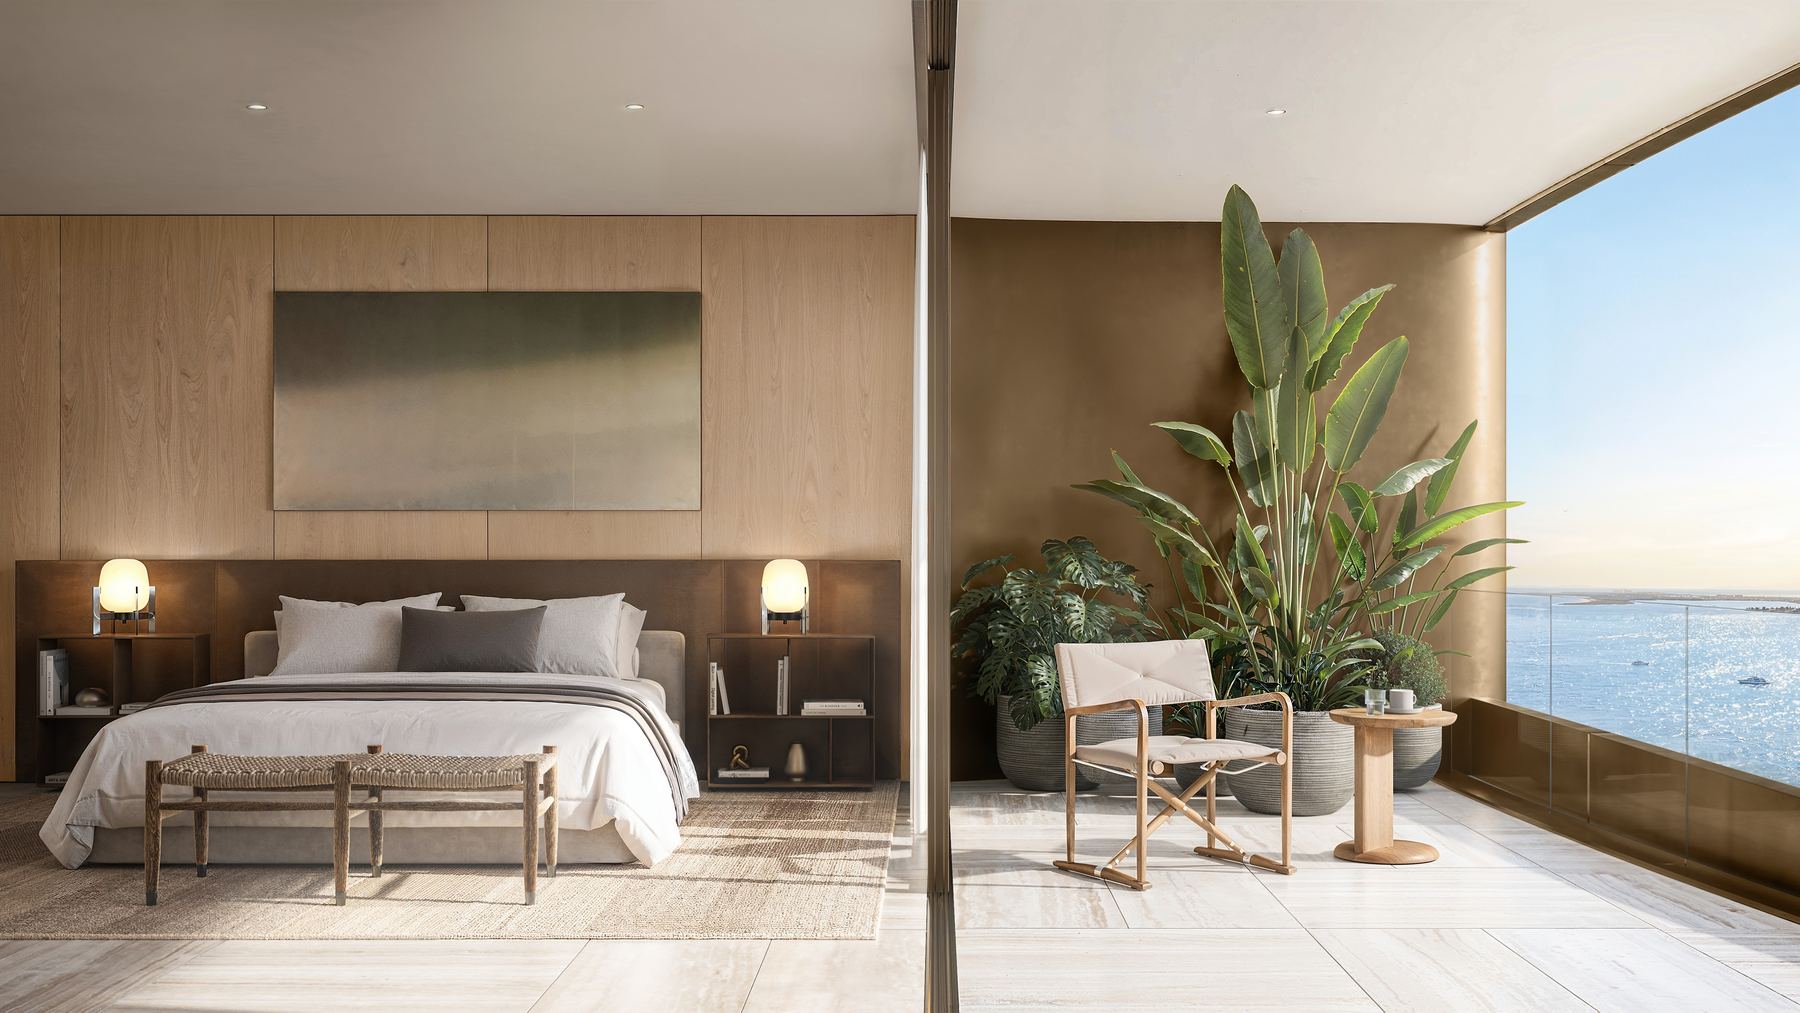
18 FT x 17 FT, solid stone tub
Glass
130 linear FT, floor to ceiling
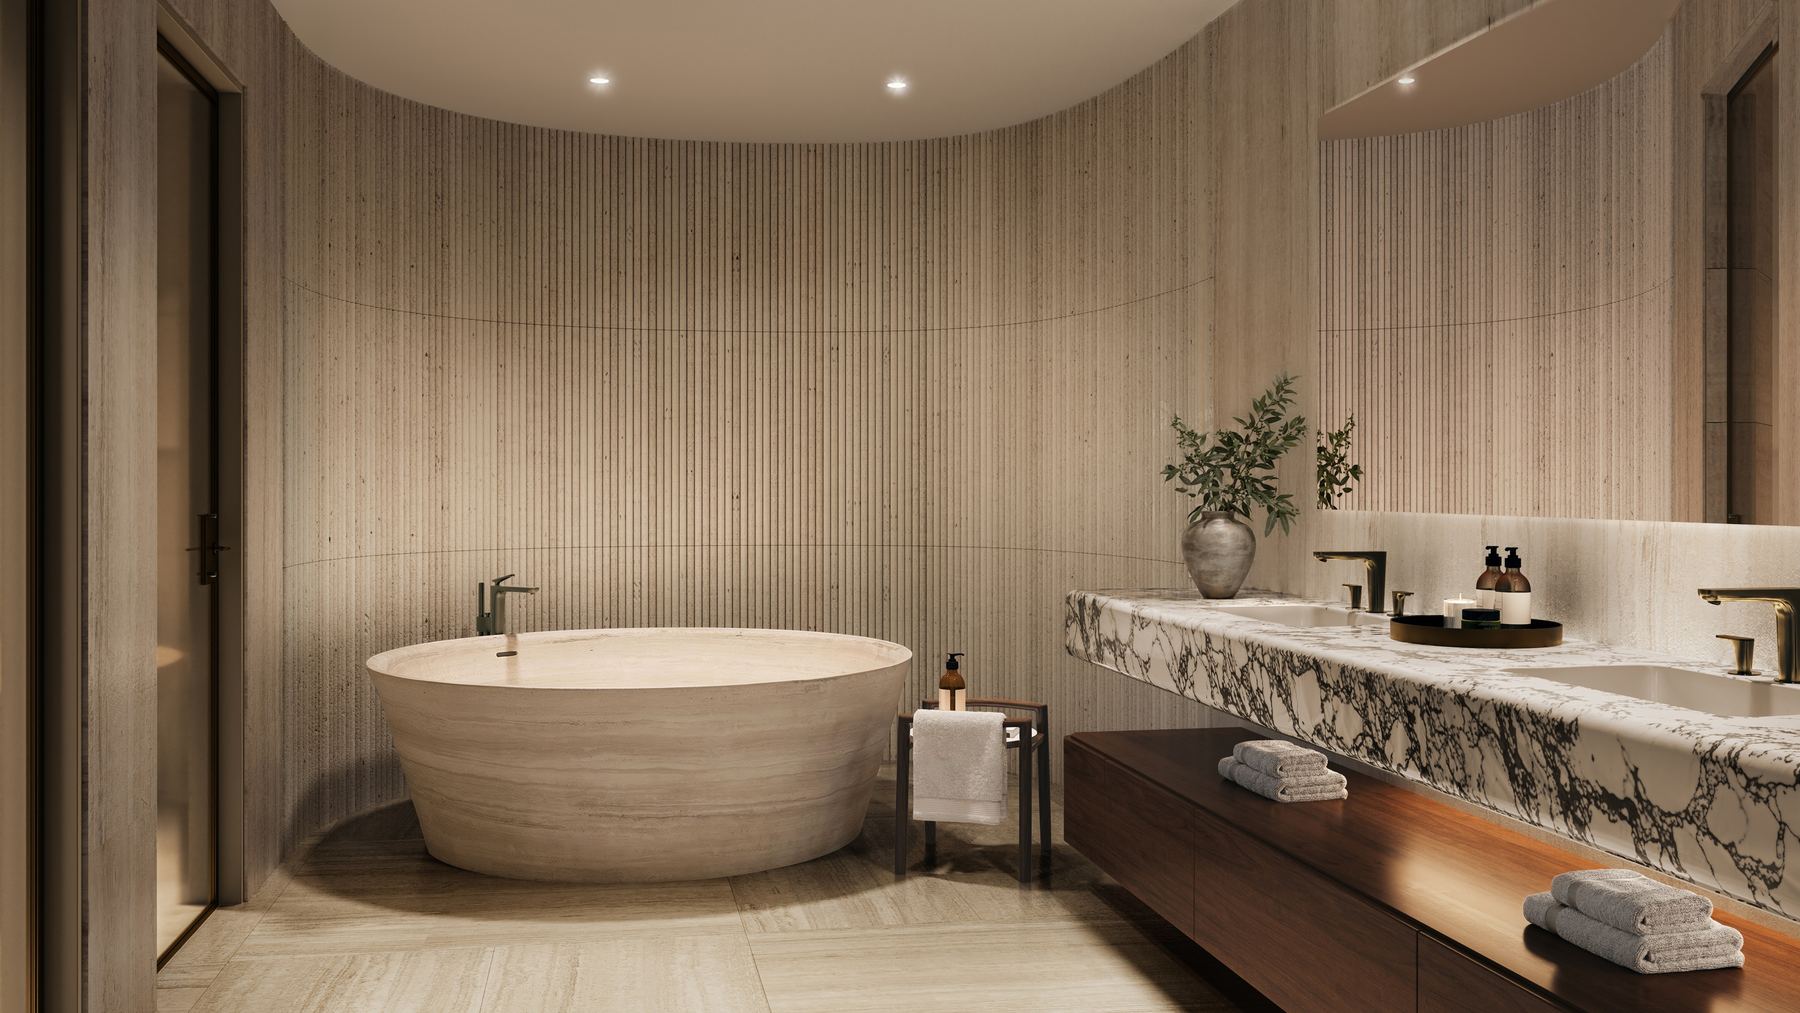
Residence A great room rendering Residence A primary bathroom rendering

In every residence

  • Fully finished, interiors by Antonio Citterio
  • Kitchen designed by Antonio Citterio for 75 Broadway, built by Arclinea
  • Gaggenau appliances, full-size refrigerator and freezer
  • Natural stone floors throughout
  • Ceiling coves with integrated lighting
  • Finished closets in every bedroom
  • Ceilings 11 FT slab to slab, about 10 FT clear, per the sales team
Price and deposits

About $2,000 per SF

  • Blended price of about $2,000 per SF
  • 1 bedroom plus den from about $2,900,000
  • 2 bedroom from about $4,400,000
  • 3 bedroom from about $6,200,000
  • Penthouse pricing not yet released
  • Minimum rental 6 months, twice a year

From the sales team, MON 11/9/2026. Pricing changes without notice. Call for current availability.

Deposit schedule
Reservation5%At reservation
Contract5%At contract
Groundbreaking10%Q2 2027
120 days after groundbreaking10%Q4 2027
Top off10%June 2028
Closing60%December 2029

That is 40 percent before closing and 60 percent at closing. Dates are the developer's estimates.
Amenities

More than 42,000 SF of amenities on 4 levels

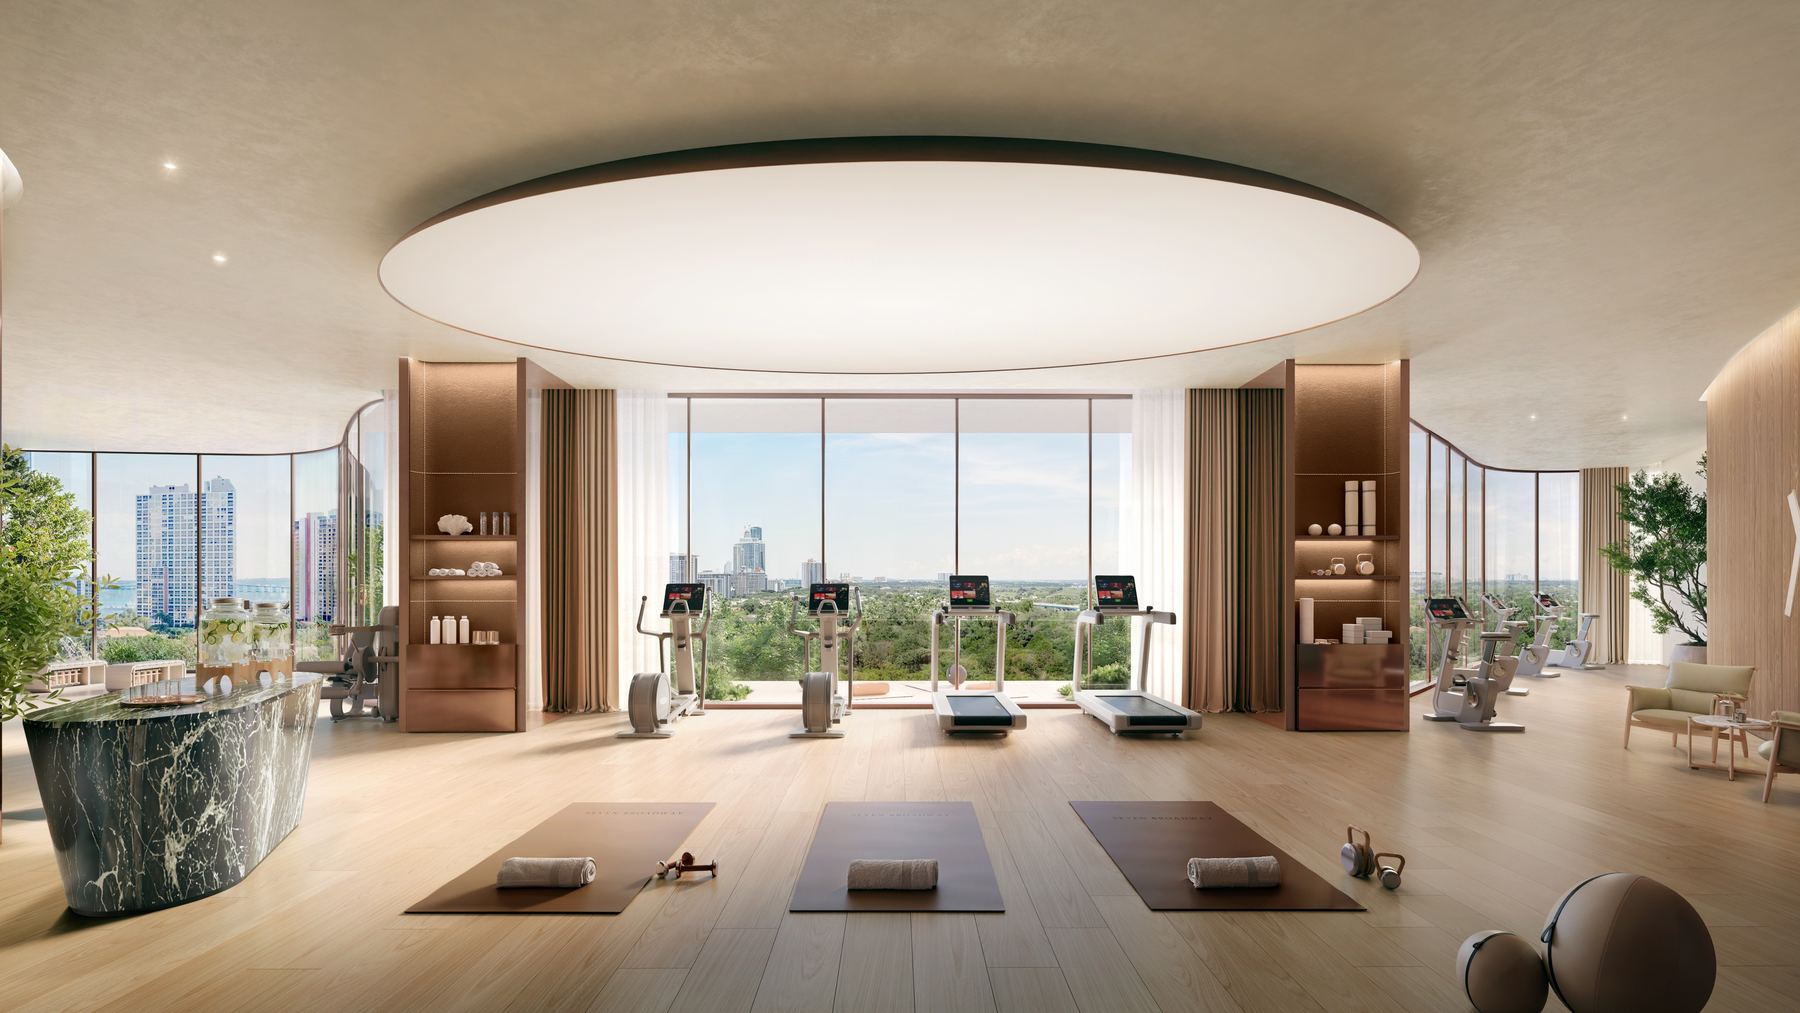
Level 8 wellness level rendering
Level 8, the wellness level: hyperbaric oxygen therapy, red light therapy, cryotherapy, and cold plunge
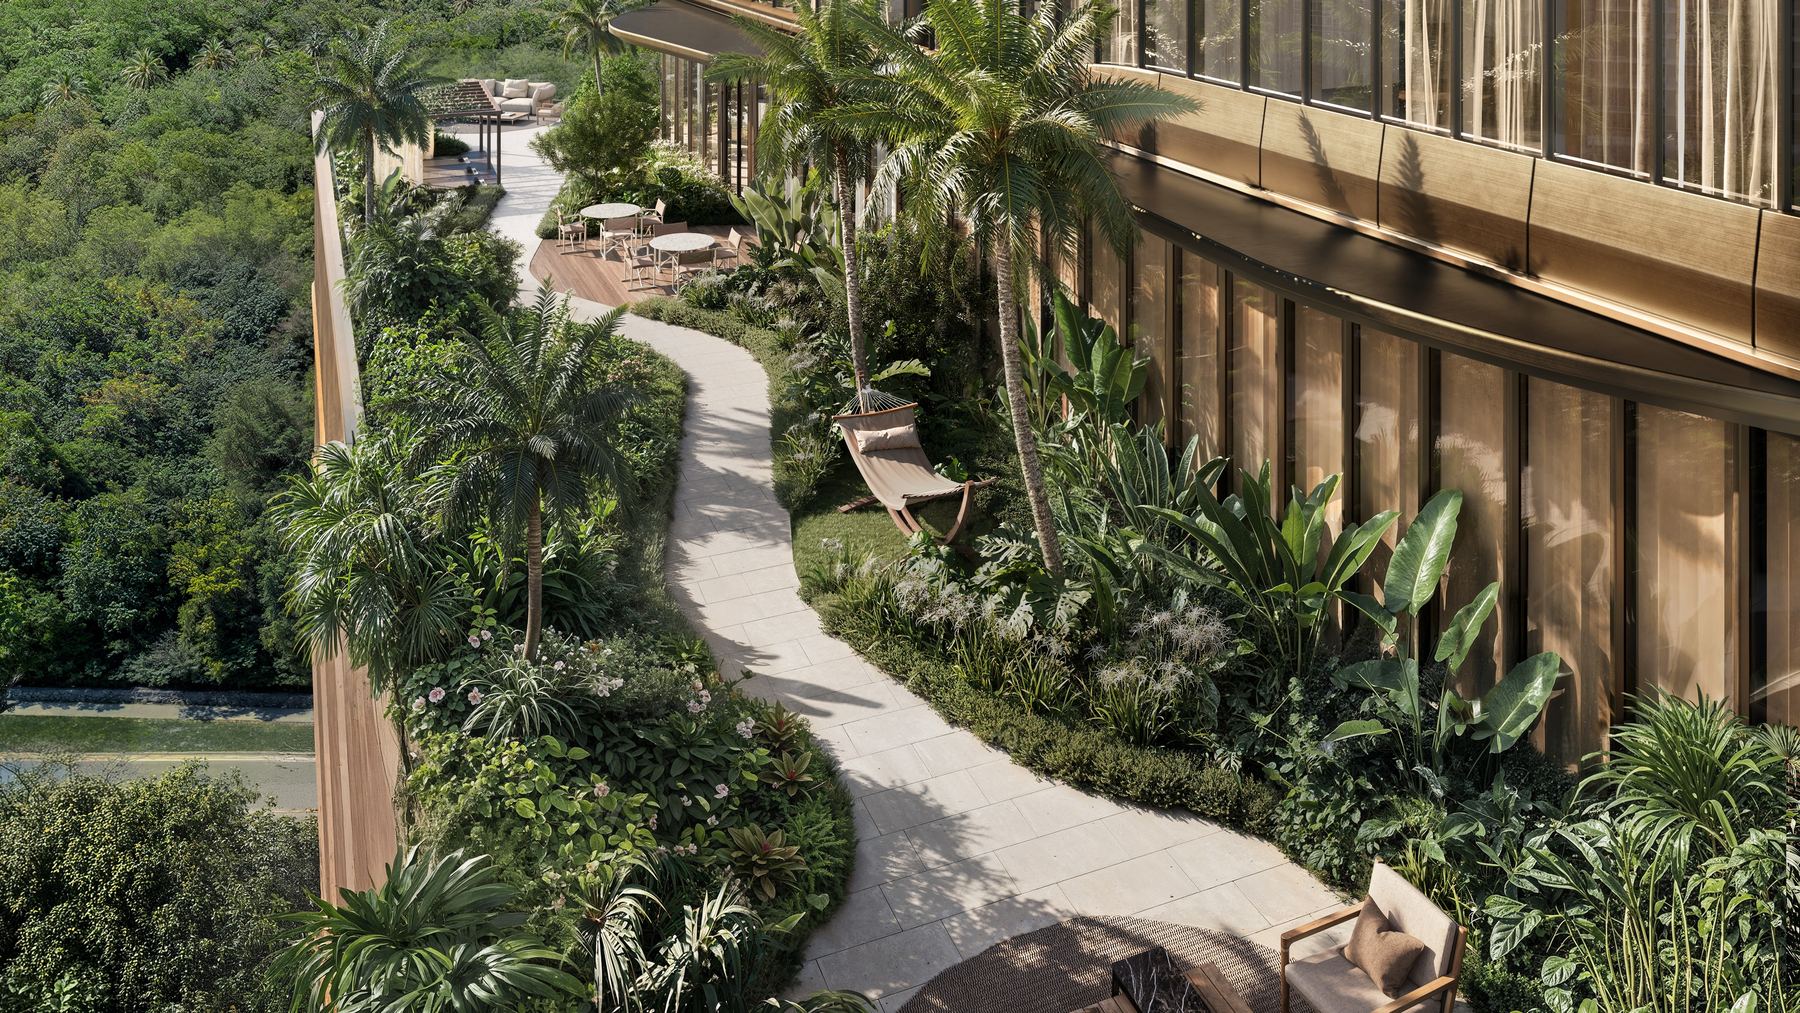
Level 8 meditation gardens rendering
Level 8 landscaped meditation gardens
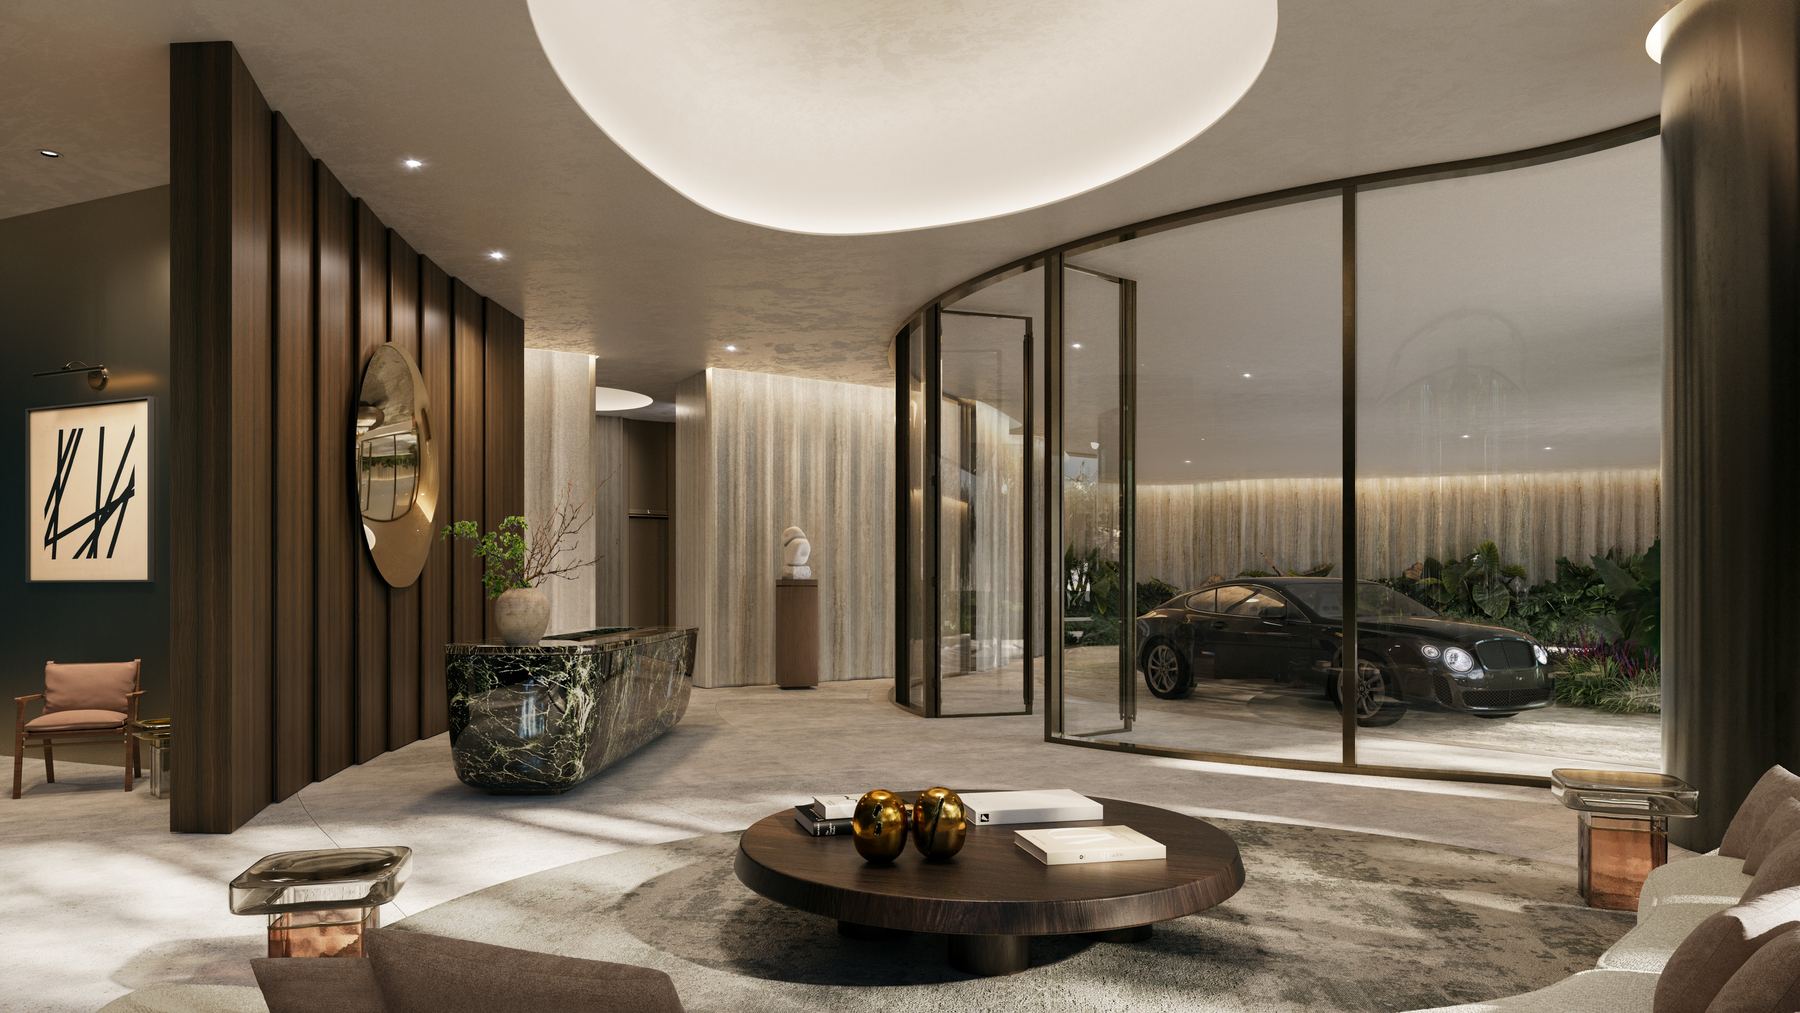
Ground level lobby rendering
Level 1 lobby
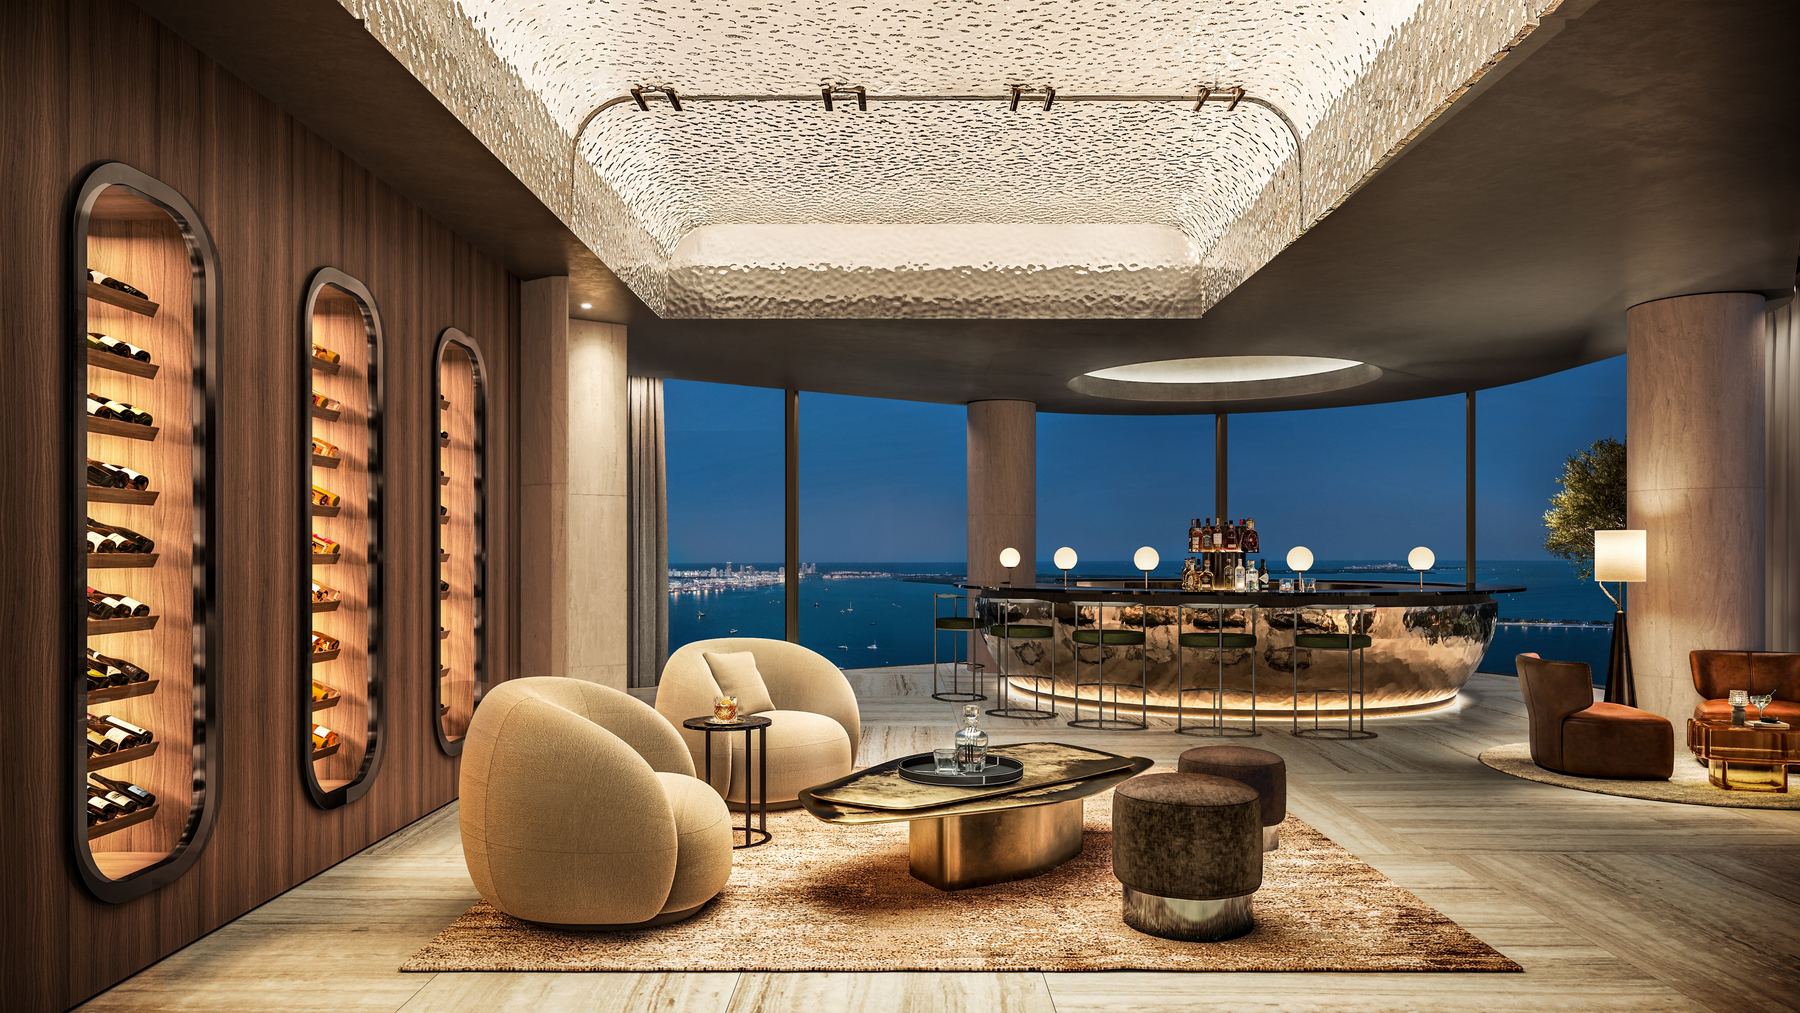
Owner's Club bar rendering
Level 51, the Owner's Club
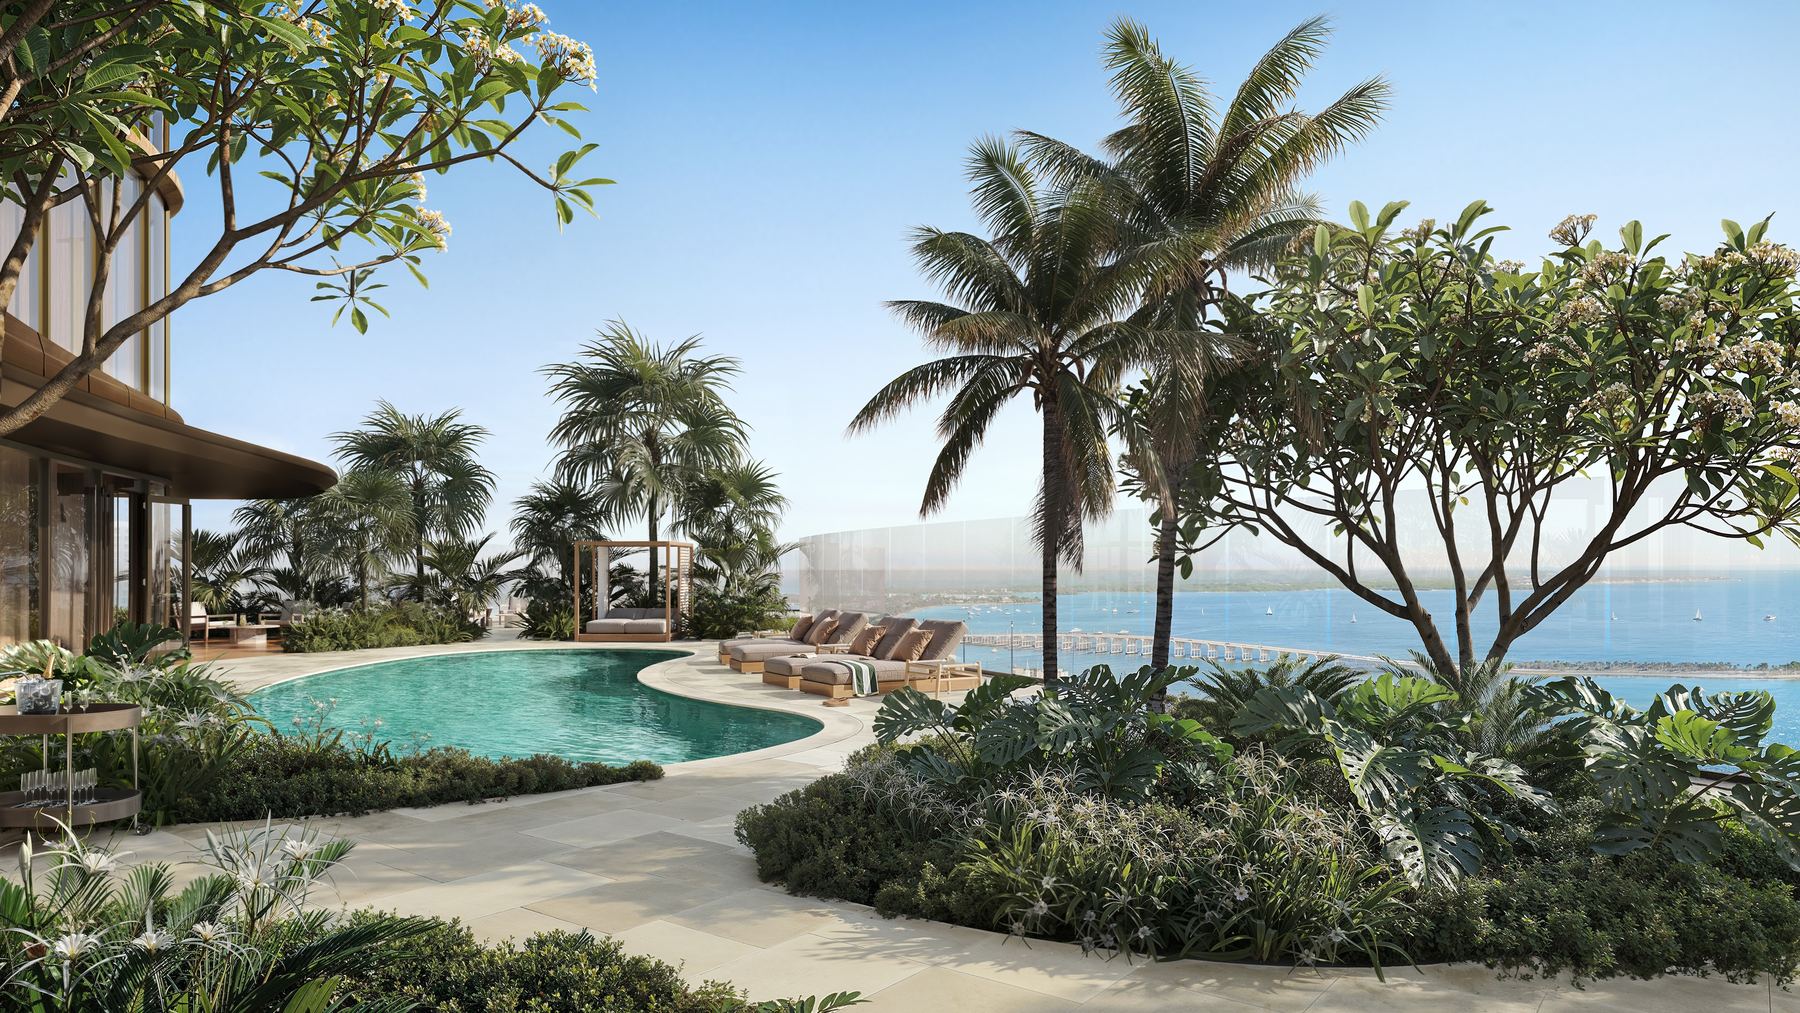
Rooftop pool rendering
Level 52 rooftop garden and pool
  • Residential staff trained in collaboration with The British Butler Institute
  • Balconies with no posts or dividers in the glass
Location

75 Broadway, Brickell

  • Directly across from Simpson Park, a protected 10 acre canopy
  • Open views toward Biscayne Bay, the Atlantic Ocean, and the Miami skyline
  • South side of Brickell, a few blocks from Brickell Avenue
  • Sales gallery: 1548 Brickell Avenue, Miami, FL 33129

Open in Google Maps

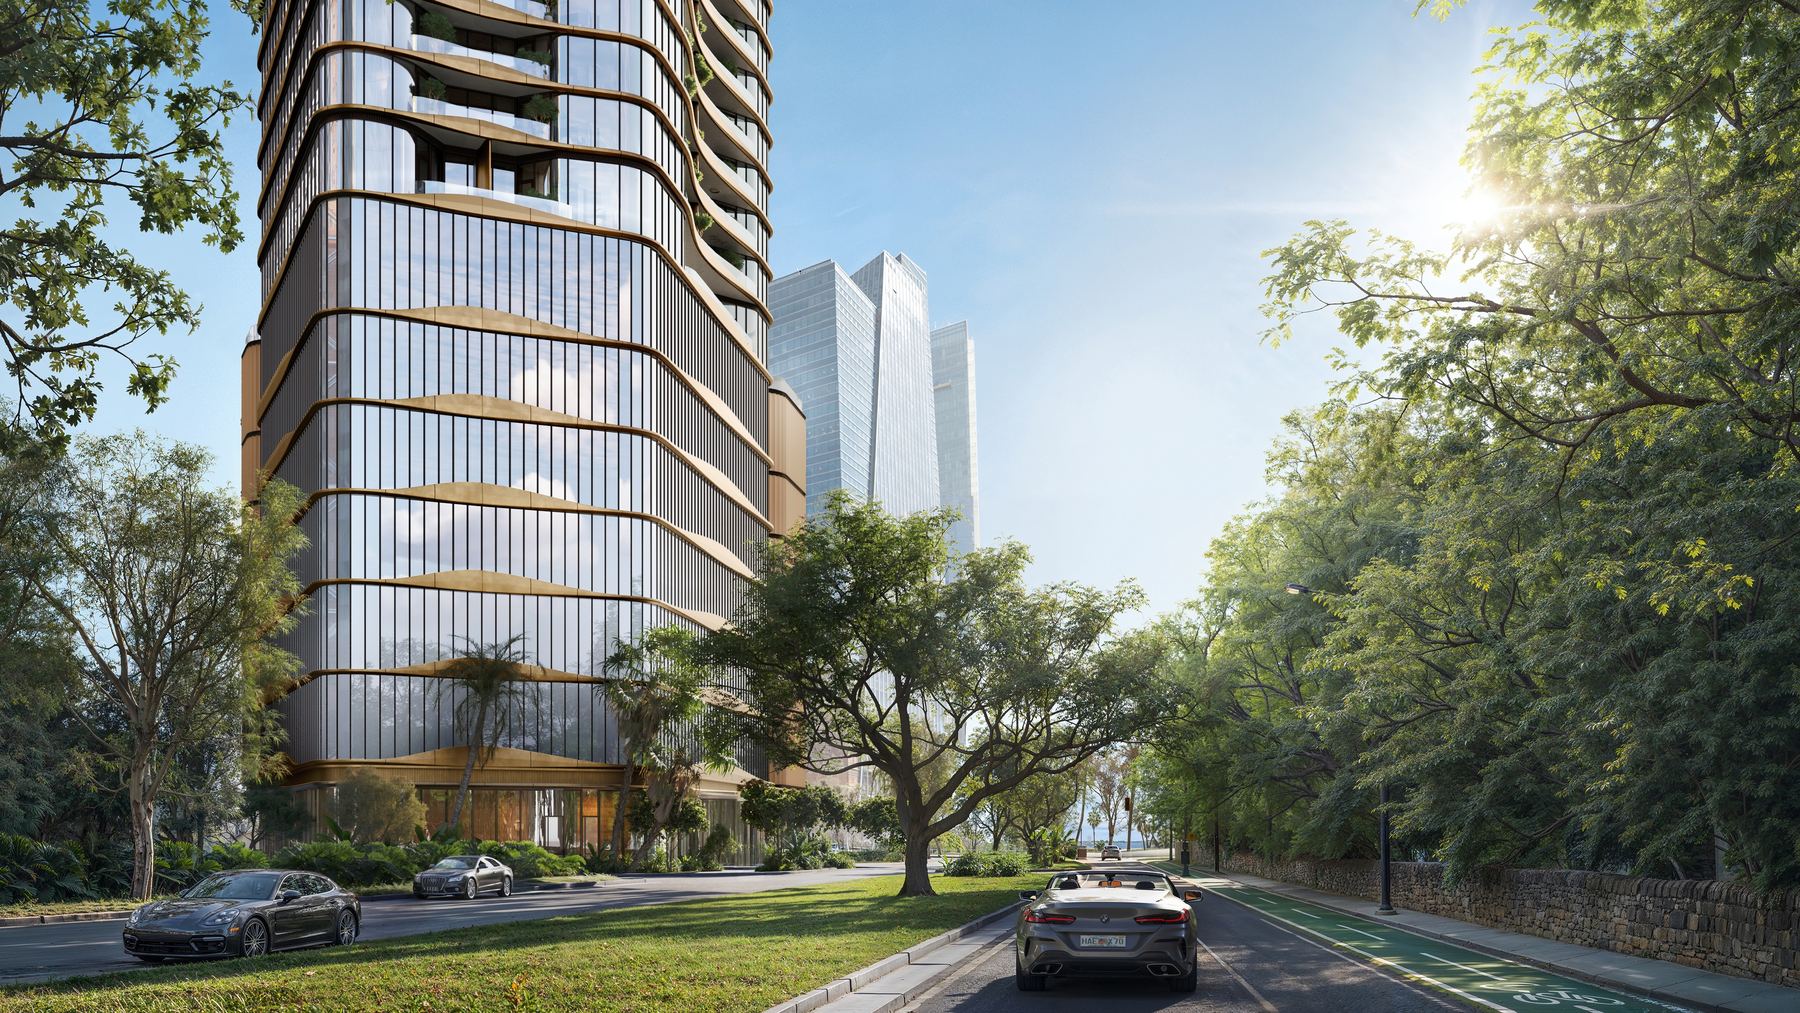
Rendering of 75 Broadway seen from Broadway at street level
Artist's conceptual rendering, courtesy of Ytech.
Questions

75 Broadway questions buyers ask me

Who is the developer of 75 Broadway?

Ytech, the developer of The Residences at 1428 Brickell. 75 Broadway is Ytech's second Brickell tower.

How many residences are there?

106 residences in 52 stories, including 7 penthouses, with 3 residences per typical floor.

What is the price per SF?

The sales team told me on MON 11/9/2026 that the blended price is about $2,000 per SF. Pricing changes without notice.

When will 75 Broadway be delivered?

The developer estimates groundbreaking in Q2 2027, top off in June 2028, and delivery in December 2029.

What is the deposit schedule?

5 percent at reservation, 5 percent at contract, 10 percent at groundbreaking, 10 percent at 120 days after groundbreaking, and 10 percent at top off. That is 40 percent before closing and 60 percent at closing.

Who designed 75 Broadway, and who is building it?

Architecture by Kohn Pedersen Fox (KPF), interiors by ACPV Architects (Antonio Citterio and Patricia Viel), and landscape architecture by Enzo Enea. The sales team named Coastal Construction as the general contractor.

Can I rent my condo out?

The sales team told me the minimum rental is 6 months, twice a year.

Where is the sales gallery?

1548 Brickell Avenue, Miami, FL 33129. I can set up a private appointment for you.

Talk to me

Your own representation at 75 Broadway

I toured 75 Broadway and filmed with the sales team on MON 11/9/2026. Call or text me for floor plans by floor, view studies, and current availability.

Book a Zoom or in person meeting

Brian C. Smith
Berkshire Hathaway HomeServices EWM Realty
馃摓 305.318.8200
馃寪 BrianSmithSouthFlorida.com
Trust Results.
Se habla espa帽ol

Michael D. Warshower
Berkshire Hathaway HomeServices EWM Realty
馃摓 786.367.5305
Reservar una reuni贸n

Si parla italiano

Aldo Mansi
Berkshire Hathaway HomeServices EWM Realty
馃摓 305.240.9540
Prenota un incontro